ASTM A563 Specification
- Scope
- Chemical Requirements
- Hardness Requirements
- Proof Load Requirements
- Tensile Stress Areas—Inch
- Thread Dimensions and Overtapping Allowances for Coated Nuts
- Referenced Documents
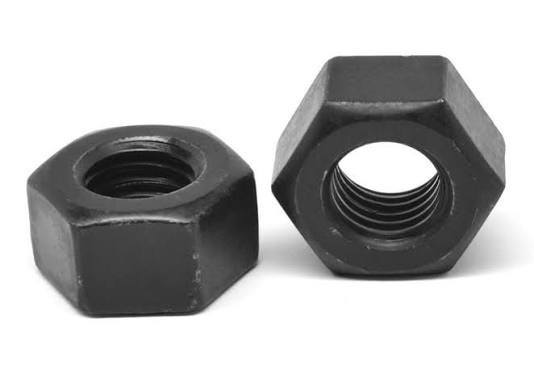
This specification2 covers chemical, mechanical, and dimensional requirements for eleven grades of carbon and alloy steel nuts for general structural and mechanical uses on bolts, studs, and other externally threaded parts.
Chemical Requirements
| Nut Grade | 8S | 8S3 | D | 10S | 10S3 | |||
|---|---|---|---|---|---|---|---|---|
| Heat Analysis | Composition % | Composition A % |
Composition B % |
Based on Corrosion IndexC | Composition % | Composition % | Based on Corrosion IndexC | |
| Carbon | 0.55 max | 0.33-0.40 | 0.38-0.48 | 0.30-0.53 | 0.55 max | 0.20-0.55 | 0.20-0.53 | 0.30-0.53 |
| Manganese | B | 0.90-1.20 | 0.70-0.90 | 0.60 min | 0.30 min | 0.60 min | 0.40 min | 0.60 min |
| Phosphorus, max | 0.12 | 0.035 | 0.035 | 0.035 | 0.04 | 0.04 | 0.035 | 0.035 |
| Sulfur, max | 0.15D | 0.040 | 0.040 | 0.040 | 0.05E | 0.05E | 0.040 | 0.040 |
| Silicon | B | 0.15-0.35 | 0.30-0.50 | B | B | B | B | B |
| Copper | B | 0.25-0.45 | 0.20-0.40 | 0.20-0.60 | B | B | 0.20 min | 0.20-0.60 |
| Nickel | B | 0.25-0.45 | 0.50-0.80 | 0.20F min | B | B | 0.20F min | 0.20F min |
| Chromium | B | 0.45-0.65 | 0.50-0.75 | 0.45 min | B | B | 0.45 min | 0.45 min |
| Vanadium | B | B | B | B | B | B | B | B |
| Molybdenum | B | B | 0.06 max | 0.10F min | B | B | 0.15F min | 0.10F min |
| Titanium | B | B | B | B | B | B | B | B |
Hardness Requirements
| Grade of Nut | Nominal Nut Size | Hardness | |||
|---|---|---|---|---|---|
| Brinell | Rockwell | ||||
| min | max | min | max | ||
| A | #6(0.138) to 4 in. | 116 | 302 | B68 | C32 |
| B | #6(0.138) to 1 ½ in. | 121 | 302 | B69 | C32 |
| C and C3 | ½ to 4 in. | 143 | 352 | B78 | C38 |
| D | ¼ to 4 in. | 159 | 352 | B84 | C38 |
| DH | #6(0.138) to 4 in. | 248 | 352 | C24 | C38 |
| DH3 | ½ to 4 in. | 248 | 352 | C24 | C38 |
Proof Load Requirements
| Grade of Nut | Nominal Nut Size, in. | Proof Load Stress, ksiA,G | |||
|---|---|---|---|---|---|
| Non-Overtapped B | Overtapped B | Non-Overtapped B | Overtapped B | ||
| Square | |||||
| A | ¼ to 1½ | 90 | 68 | 100 | 75 |
| BF | ¼ to 1 | 105 | 79 | 133 | 100 |
| BF | 1⅛ to 1½ | 92 | 70 | 116 | 87 |
| DH | ¼ to 1½ | 132 | 100 | 165 | 123 |
| Hex | |||||
| A | ¼ to 4 | 90 | 68 | 100 | 75 |
| BF | ¼ to 1 | 120 | 90 | 133 | 100 |
| BF | 1⅛ to 1½ | 105 | 79 | 116 | 87 |
| CC | ½ to 4 | 130 | . . . | 144 | . . . |
| C3 | ½ to 4 | . . . | . . . | 144 | . . . |
| DC | ¼ to 4 | 135 | . . . | 150 | . . . |
| DHD | ¼ to 4 | 150 | 115 | 175 | 150E |
| DH3 | ¼ to 4 | 150 | . . . | 175 | 150E |
| Hex Thick | |||||
| A | ¼ to 1½ | 100 | 75 | ||
| BF | ¼ to 1 | 133 | 100 | ||
| BF | 1⅛ to 1½ | 116 | 87 | ||
| DHD | ¼ to 1½ | 175 | 150 | ||
| Hex Flange | |||||
| A | #6 to ¾ | 90 | 68 | ||
| BF | #6 to ¾ | 120 | 90 | ||
| DHD | #6 to ¾ | 150 | 115 | ||
| Nuts with UNF, 12 UN, and Finer Pitch Threads | |||||
| Grade of Nut | Nominal Nut Size, in. | Proof Load Stress, ksiG | |||
| Non-OvertappedB | OvertappedB | Non-OvertappedB | OvertappedB | ||
| Square | |||||
| A | ¼ to 1½ | 80 | 60 | 90 | 68 |
| BF | ¼ to 1 | 96 | 72 | 116 | 87 |
| BF | 1⅛ to 1½ | 84 | 63 | 105 | 78 |
| DHD | ¼ to 1½ | 132 | 99 | 165 | 123 |
| Hex | |||||
| A | ¼ to 4 | 80 | 60 | 90 | 68 |
| BF | ¼ to 1 | 109 | 82 | 120 | 90 |
| BF | 1⅛ to 1½ | 94 | 70 | 105 | 79 |
| CC | ½ to 4 | . . . | . . . | . . . | . . . |
| DC | ¼ to 4 | 135 | . . . | 150 | . . . |
| DHD | ¼ to 4 | 150 | 115 | 175 | 150 |
| Hex Thick | |||||
| A | ¼ to 1½ | 90 | 68 | ||
| BF | ¼ to 1 | 120 | 90 | ||
| BF | 1⅛ to 1½ | 105 | 70 | ||
| DHD | ¼ to 1½ | 175 | 150 | ||
| Hex Flange | |||||
| A | #6 to ¾ | 80 | 60 | ||
| BF | #6 to ¾ | 109 | 82 | ||
| DHD | #6 to ¾ | 150 | 115 | ||
Tensile Stress Areas—Inch
| Nominal Size– Threads per Inch |
UNC Tensile Stress Area, As in.2 |
Nominal Size– Threads per Inch |
UNF Tensile Stress AreaA As in.2 |
Nominal Size– Threads per Inch |
8 UN Tensile Stress AreaA, As in.2 |
|---|---|---|---|---|---|
| #6–32 | 0.00909 | #6–40 | 0.01015 | ||
| #8–32 | 0.0140 | #8–36 | 0.01474 | ||
| #10–24 | 0.0175 | #10–32 | 0.0200 | ||
| #12–24 | 0.0242 | #12–28 | 0.0258 | ||
| ¼–20 | 0.0318 | ¼–28 | 0.0364 | ... | ... |
| 5⁄16–18 | 0.0524 | 5⁄16–24 | 0.0580 | ... | ... |
| 3⁄8–16 | 0.0775 | 3⁄8–24 | 0.0878 | ... | ... |
| 7⁄16–14 | 0.1063 | 7⁄16–20 | 0.1187 | ... | ... |
| ½–13 | 0.1419 | ½–20 | 0.1599 | ... | ... |
| 9⁄16–12 | 0.182 | 9⁄16–18 | 0.203 | ... | ... |
| 5⁄8–11 | 0.226 | 5⁄8–18 | 0.256 | ... | ... |
| ¾–10 | 0.334 | ¾–16 | 0.373 | ... | ... |
| ⅞–9 | 0.462 | ⅞–14 | 0.509 | ... | ... |
| 1–8 | 0.606 | 1–12 | 0.663 | 1–8 | 0.606 |
| 1⅛–7 | 0.763 | 1⅛–12 | 0.856 | 1⅛–8 | 0.790 |
| 1¼–7 | 0.969 | 1¼–12 | 1.073 | 1¼–8 | 1.000 |
| 1⅜–6 | 1.155 | 1⅜–12 | 1.315 | 1⅜–8 | 1.233 |
| 1½–6 | 1.405 | 1½–12 | 1.581 | 1½–8 | 1.492 |
| 1¾–5 | 1.90 | ... | ... | 1¾–8 | 2.08 |
| 2–4½ | 2.50 | ... | ... | 2–8 | 2.77 |
| 2¼–4½ | 3.25 | ... | ... | 2¼–8 | 3.56 |
| 2½–4 | 4.00 | ... | ... | 2½–8 | 4.44 |
| 2¾–4 | 4.93 | ... | ... | 2¾–8 | 5.43 |
| 3–4 | 5.97 | ... | ... | 3–8 | 6.51 |
| 3¼–4 | 7.10 | ... | ... | 3¼–8 | 7.69 |
| 3½–4 | 8.33 | ... | ... | 3½–8 | 8.96 |
| 3¾–4 | 9.66 | ... | ... | 3¾–8 | 10.34 |
| 4–4 | 11.08 | ... | ... | 4–8 | 11.81 |
AAs The inch stress area is calculated as follows:
As = 0.7854 (D − (0.9743 / n))2
where: As = stress area, in.2, D = nominal size, (in.), and n = threads per in.
Thread Dimensions and Overtapping Allowances for Coated Nuts
|
Nominal Nut Size, in. and Pitch |
Galvanized F2329/F2329M/B695 | Zn/Al Coatings F3393B | |||||||
|---|---|---|---|---|---|---|---|---|---|
|
Diametral Allowance, in.A |
Pitch Diameter, in.
|
Diametral Allowance, in.A |
Pitch Diameter, in.
|
||||||
| 0.250-20 | 0.016 | 0.2335 | 0.2384 | ||||||
| 0.312-18 | 0.017 | 0.2934 | 0.2987 | ||||||
| 0.375-16 | 0.017 | 0.3514 | 0.3571 | ||||||
| 0.437-14 | 0.018 | 0.4091 | 0.4152 | ||||||
| 0.500-13 | 0.018 | 0.4680 | 0.4745 | 0.009 | 0.4590 | 0.4655 | |||
| 0.562-12 | 0.020 | 0.5284 | 0.5352 | ||||||
| 0.625-11 | 0.020 | 0.5860 | 0.5932 | 0.010 | 0.5760 | 0.5832 | |||
| 0.750-10 | 0.020 | 0.7050 | 0.7127 | 0.010 | 0.6950 | 0.7027 | |||
| 0.875-9 | 0.022 | 0.8248 | 0.8330 | 0.011 | 0.8138 | 0.8220 | |||
| 1.000-8 | 0.024 | 0.9428 | 0.9516 | 0.012 | 0.9308 | 0.9396 | |||
| 1.125-8 | 0.024 | 1.0678 | 1.0768 | ||||||
| 1.125-7 | 0.024 | 1.0562 | 1.0656 | 0.012 | 1.0442 | 1.0536 | |||
| 1.250-8 | 0.024 | 1.1928 | 1.2020 | ||||||
| 1.250-7 | 0.024 | 1.1812 | 1.1908 | 0.012 | 1.1692 | 1.1888 | |||
| 1.375-8 | 0.027 | 1.3208 | 1.3301 | ||||||
| 1.375-6 | 0.027 | 1.2937 | 1.3041 | 0.014 | 1.2807 | 1.2911 | |||
| 1.500-8 | 0.027 | 1.4458 | 1.4553 | ||||||
| 1.500-6 | 0.027 | 1.4187 | 1.4292 | 0.014 | 1.4057 | 1.4162 | |||
| 1.750-5 | 0.050 | 1.6701 | 1.6817 | ||||||
| 2.000-4.5 | 0.050 | 1.9057 | 1.9181 | ||||||
| 2.250-4.5 | 0.050 | 2.1557 | 2.1683 | ||||||
| 2.500-4 | 0.050 | 2.3876 | 2.4011 | ||||||
| 2.750-4 | 0.050 | 2.6376 | 2.6513 | ||||||
| 3.000-4 | 0.050 | 2.8876 | 2.9015 | ||||||
| 3.250-4 | 0.050 | 3.1376 | 3.1517 | ||||||
| 3.500-4 | 0.050 | 3.3876 | 3.4019 | ||||||
| 3.750-4 | 0.050 | 3.6376 | 3.6521 | ||||||
| 3.750-4 | 0.050 | 3.6376 | 3.6521 | ||||||
| 4.000-4 | 0.050 | 3.8876 | 3.9023 | ||||||
A These allowances also apply to the minimum and maximum major and minor diameters.
B Zn/Al allowances apply to nuts used with F3125/F3125M bolts. Guidance for other applications is provided in F3393.
Referenced Documents
A194/A194M Specification for Carbon Steel, Alloy Steel, and Stainless Steel Nuts for Bolts for High Pressure or High Temperature Service, or Both
A307 Specification for Carbon Steel Bolts, Studs, and Threaded Rod 60 000 PSI Tensile Strength
A354 Specification for Quenched and Tempered Alloy Steel Bolts, Studs, and Other Externally Threaded Fasteners
A394 Specification for Steel Transmission Tower Bolts, Zinc-Coated and Bare
A449 Specification for Hex Cap Screws, Bolts and Studs, Steel, Heat Treated, 120/105/90 ksi Minimum Tensile Strength, General Use
A751 Test Methods and Practices for Chemical Analysis of Steel Products
B695 Specification for Coatings of Zinc Mechanically Deposited on Iron and Steel
F606/F606M Test Methods for Determining the Mechanical Properties of Externally and Internally Threaded Fasteners, Washers, Direct Tension Indicators, and Rivets
F812 Specification for Surface Discontinuities of Nuts, Inch and Metric Series
F1136/ F1136M Specification for Zinc/Aluminum Corrosion Protective Coatings for Fasteners
F1470 Practice for Fastener Sampling for Specified Mechanical Properties and Performance Inspection
F1554 Specification for Anchor Bolts, Steel, 36, 55, and 105-ksi Yield Strength
F1789 Terminology for F16 Mechanical Fasteners
F1941 /F1941M Specification for Electrodeposited Coatings on Mechanical Fasteners, Inch and Metric
F2329/F2329M Specification for Zinc Coating, Hot-Dip, Requirements for Application to Carbon and Alloy Steel Bolts, Screws, Washers, Nuts, and Special Threaded Fasteners
F2833 Specification for Corrosion Protective Fastener Coatings with Zinc Rich Base Coat and Aluminum Organic Topcoat Type
F3019/F3019M Specification for Chromium Free Zinc-Flake Composite, with or without Integral Lubricant, Corrosion Protective Coatings for Fasteners
F3125/F3125M Specification for High Strength Structural Bolts and Assemblies, Steel and Alloy Steel, Heat Treated, Inch Dimensions 120 ksi and 150 ksi Minimum Tensile Strength, and Metric Dimensions 830 MPa and 1040 MPa Minimum Tensile Strength
F3148 Specification for High Strength Structural Bolt Assemblies, Steel and Alloy Steel, Heat Treated, 144 ksi Minimum Tensile Strength, Inch Dimensions
F3393 Specification for Zinc-Flake Coating Systems for Fasteners
G101 Guide for Estimating the Atmospheric Corrosion Resistance of Low-Alloy Steels
ASME Standards:
ASME B1.1 Unified Screw Threads
ASME B18.2.2 Square and Hex Nuts
ASME B18.2.6 Fasteners for Use in Structural Applications
ASME B18.2.6M Metric Fasteners for Use in Structural Applications
ASME B1.13M Metric Screw Threads-M Profile
SAE Standard:
SAE J995 Mechanical and Material Requirements for Steel Nuts